Traditional Home · Kerala
Narayani
Brief
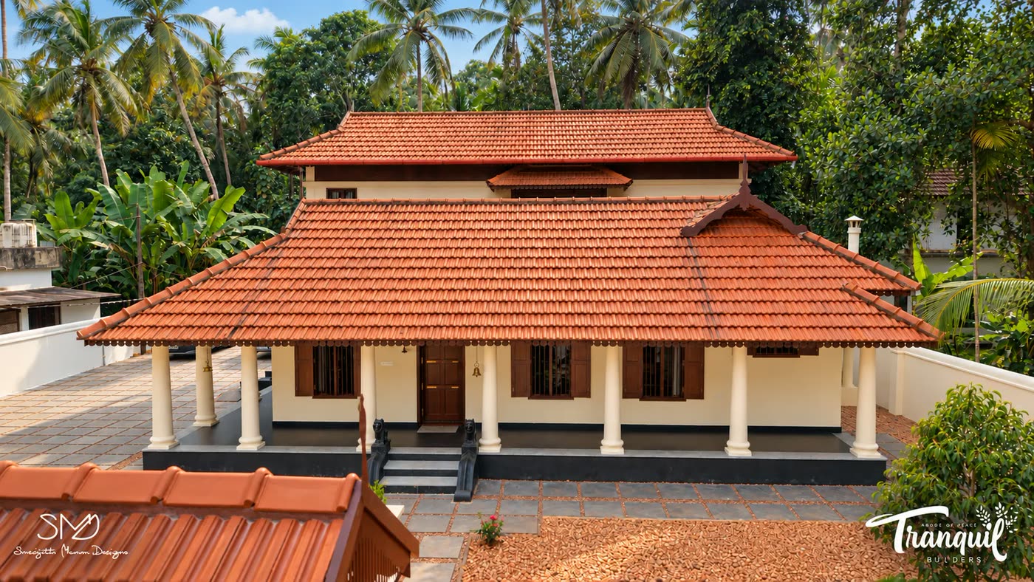
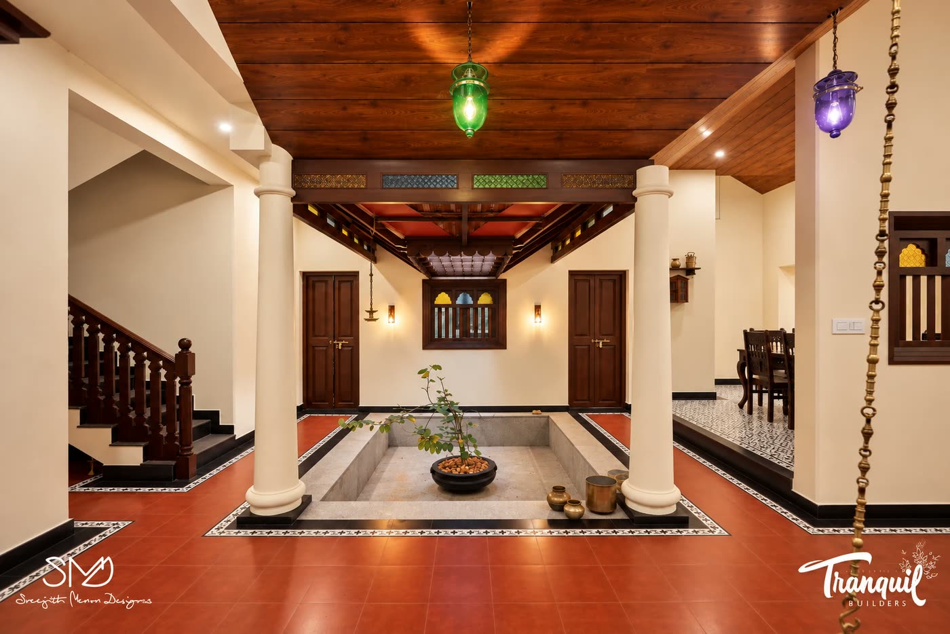
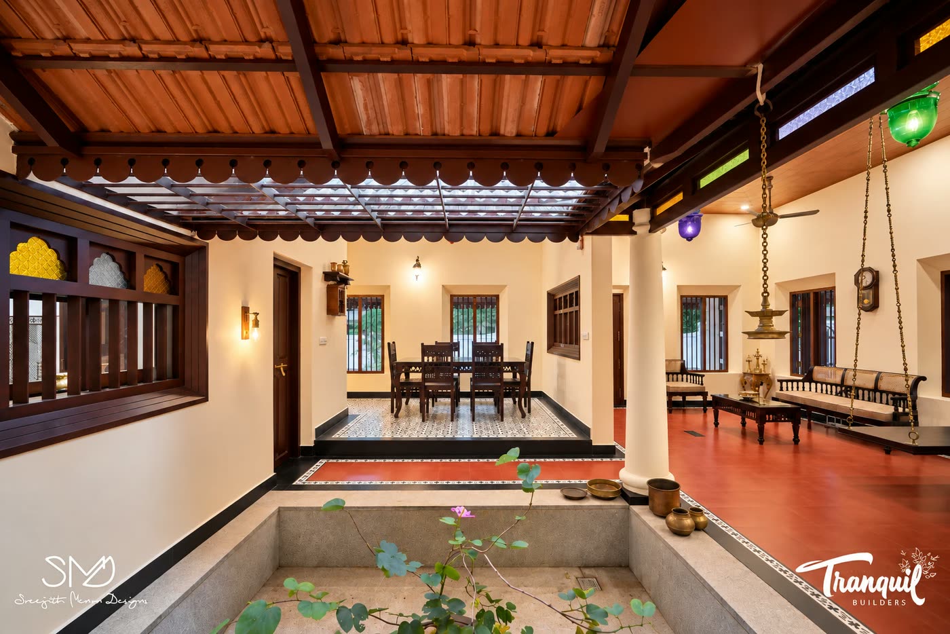
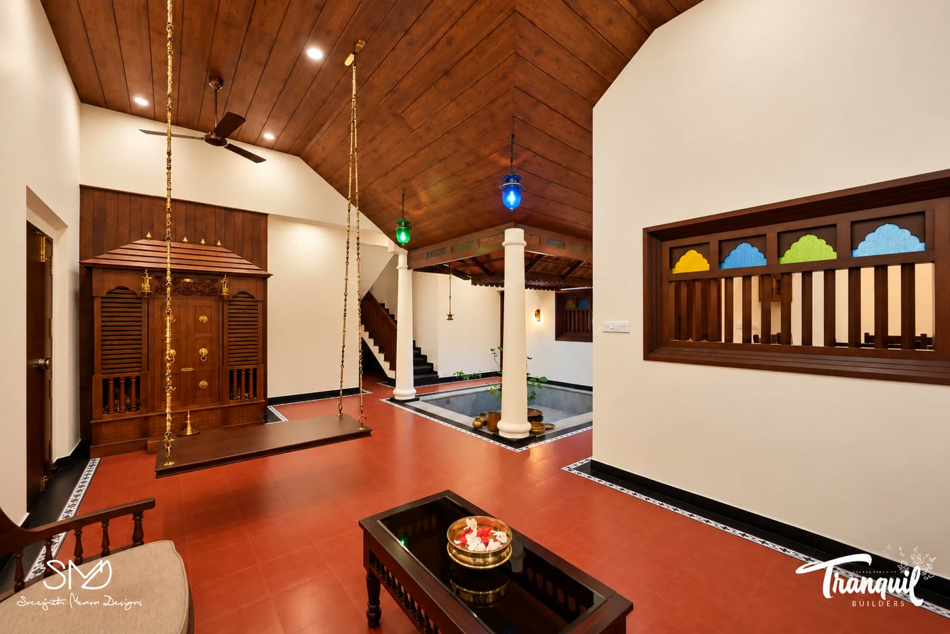
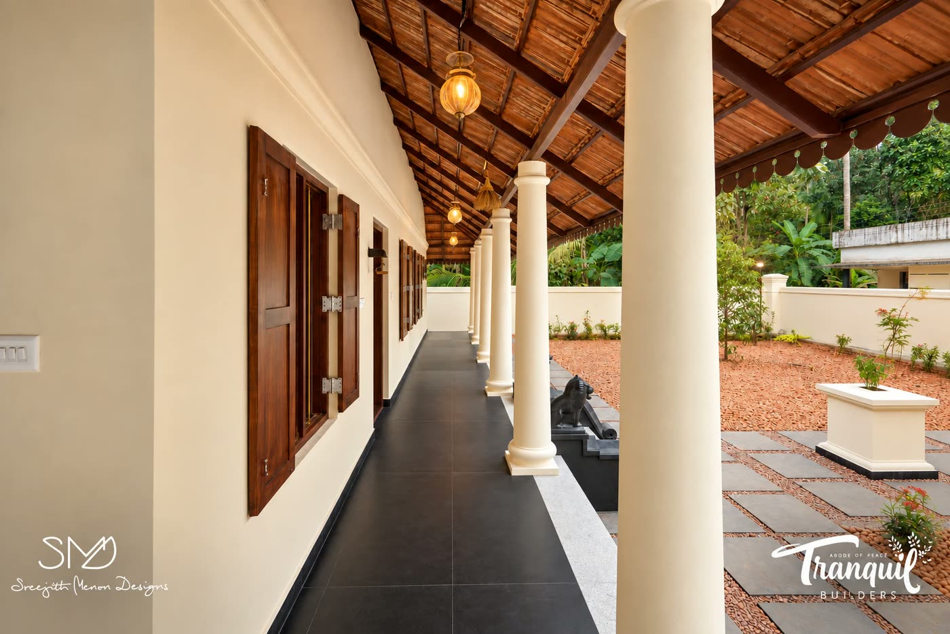
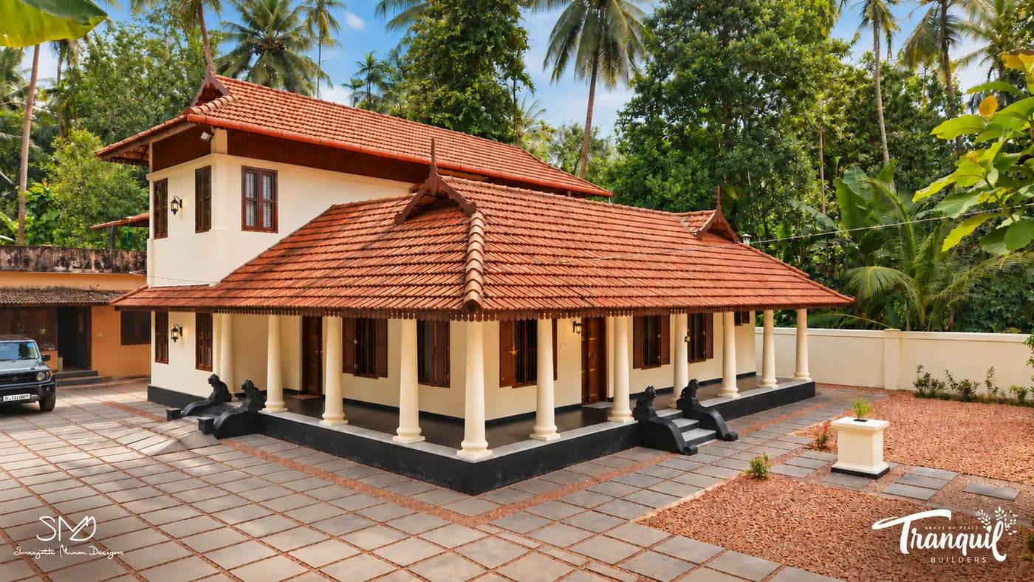
A traditional Kerala home built around a central nadumuttam — the open courtyard that draws light and air through the whole plan. Clay-tiled roofs, a colonnaded verandah and carved teak define the exterior; inside, the courtyard anchors the living spaces, with the pooja room and swing set directly off it.
Approach
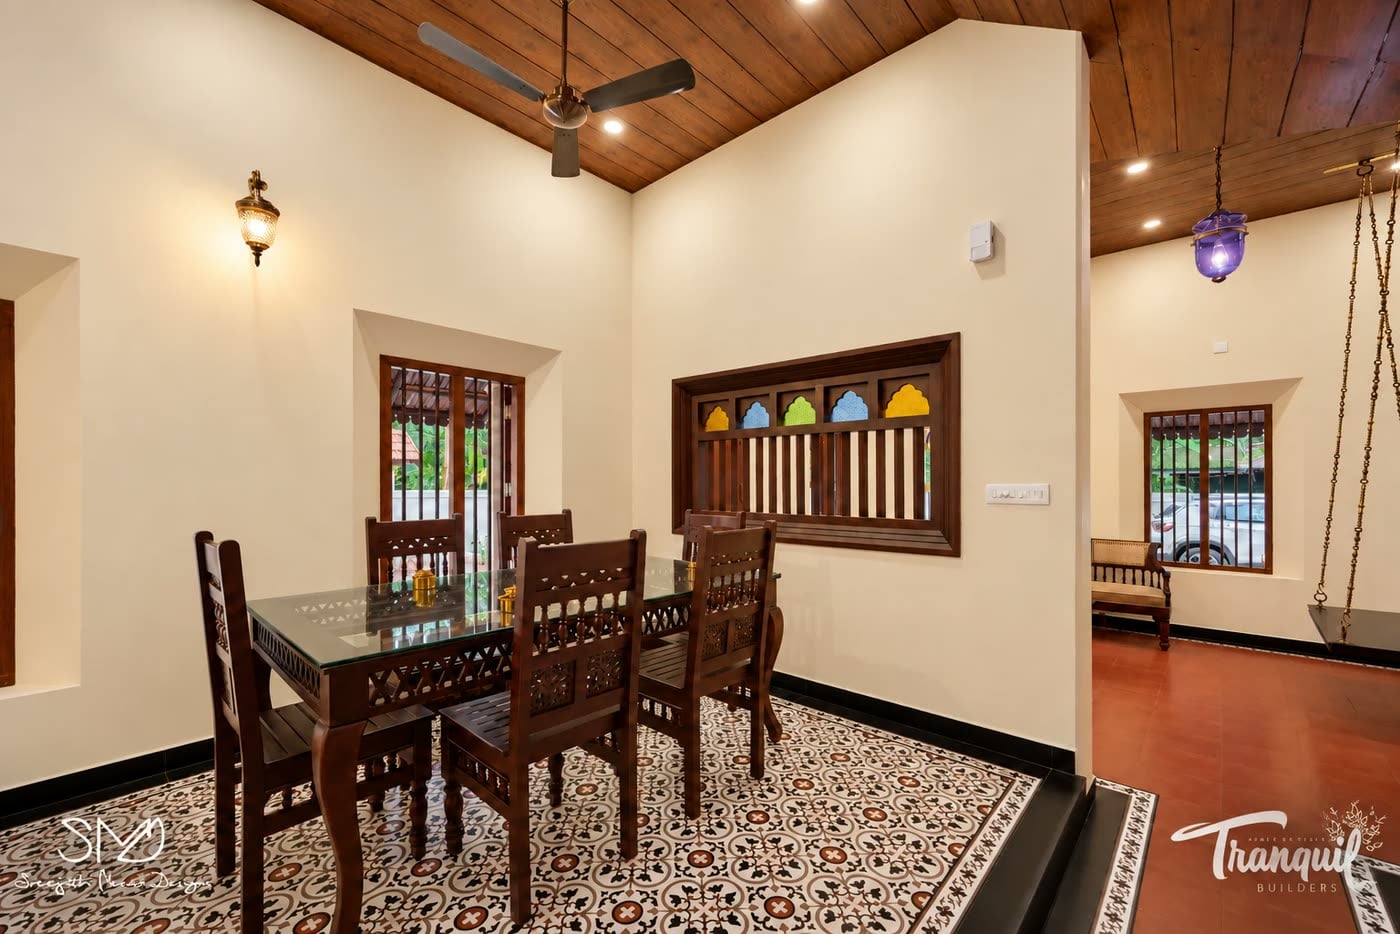
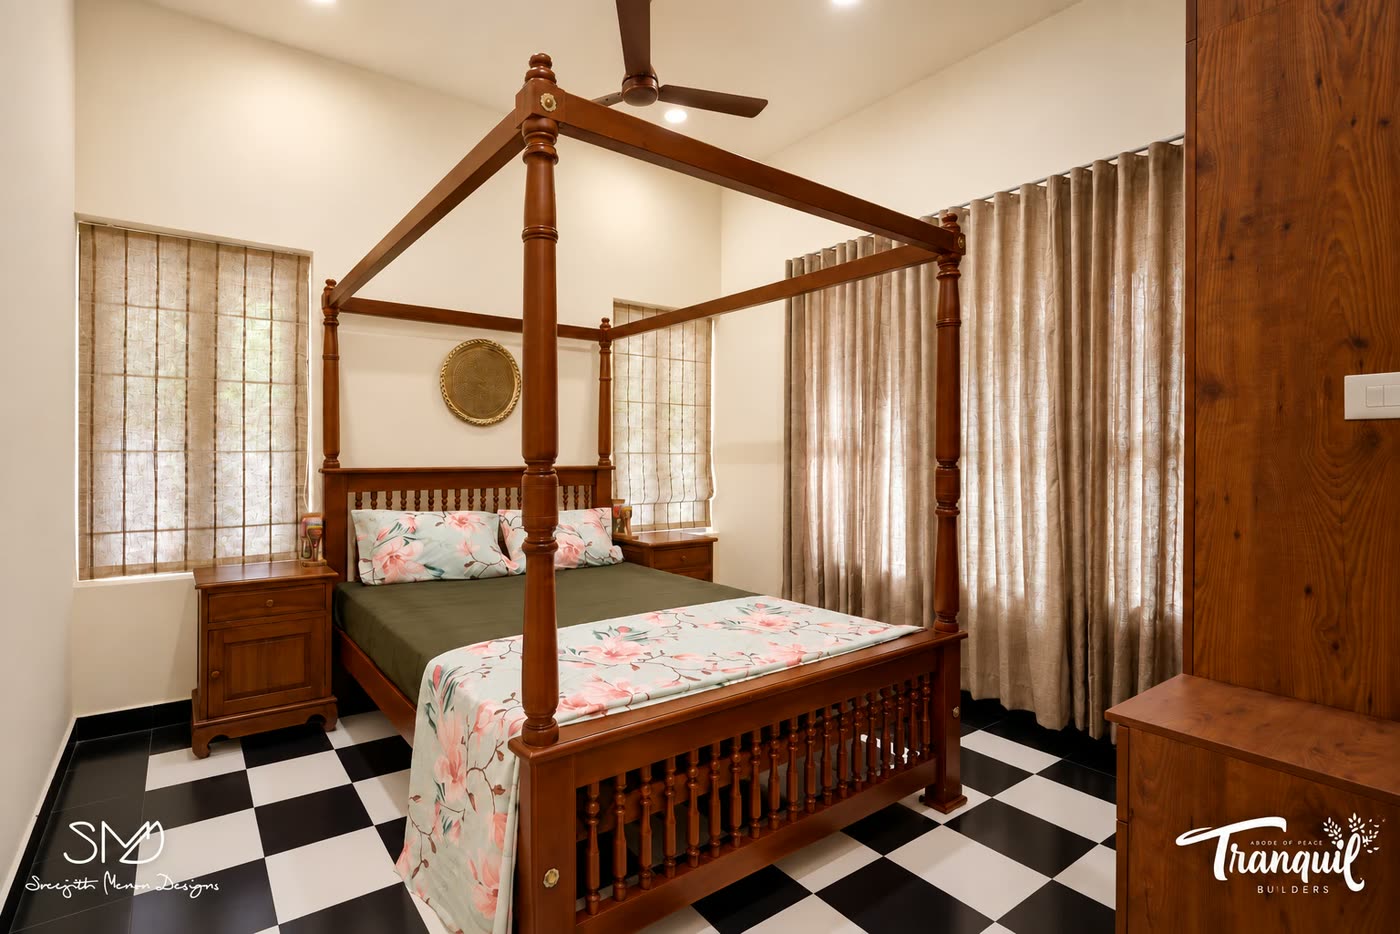
Built in the nalukettu tradition and detailed throughout in seasoned teak — rafters, shuttered windows, coloured glass panels and the pooja mandapam. Athangudi and patterned cement tiles mark each threshold, so the floor itself tells you which room you have entered.