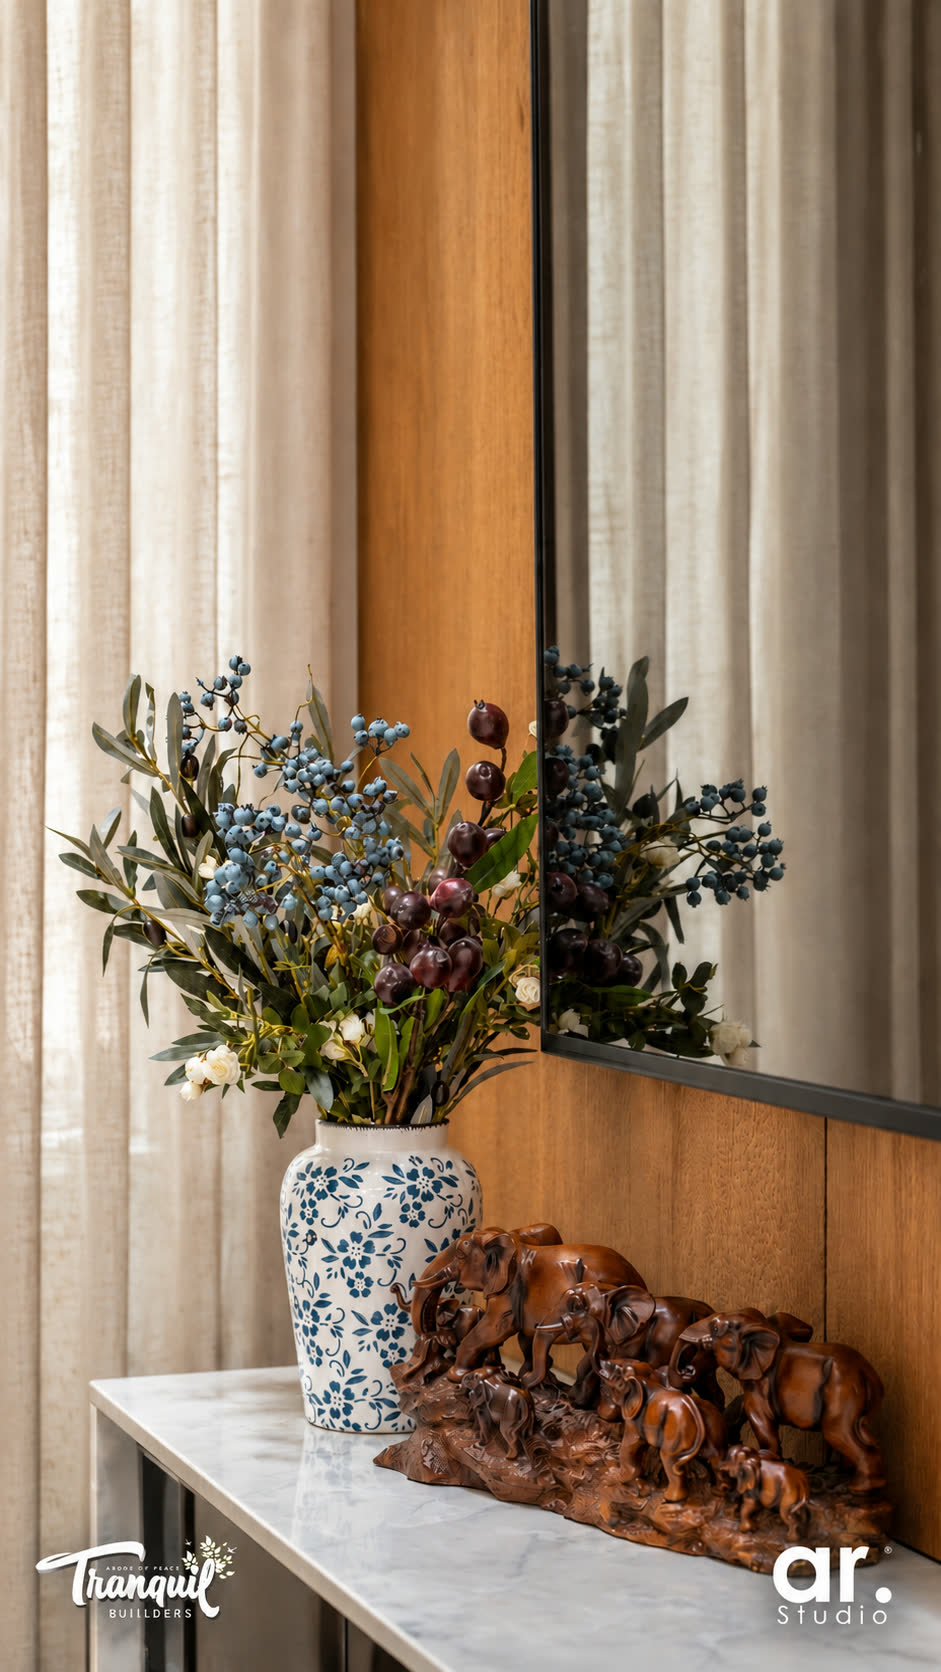
Residence · Kalady, Kerala
Ajish Residency
Brief
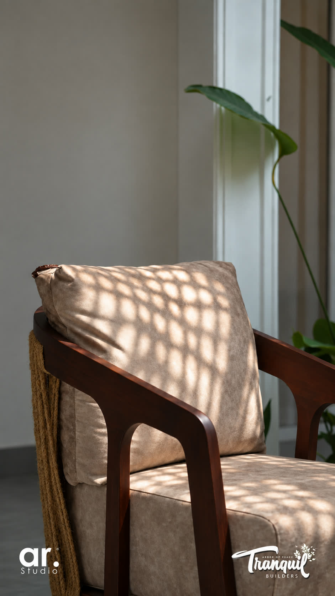
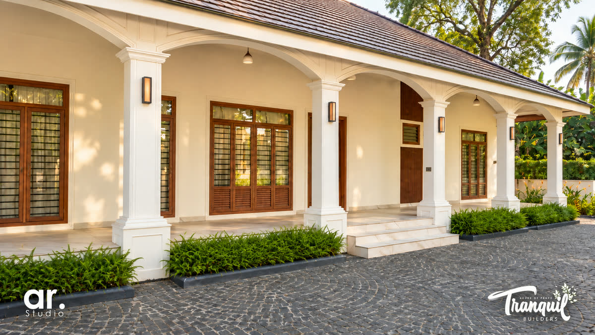
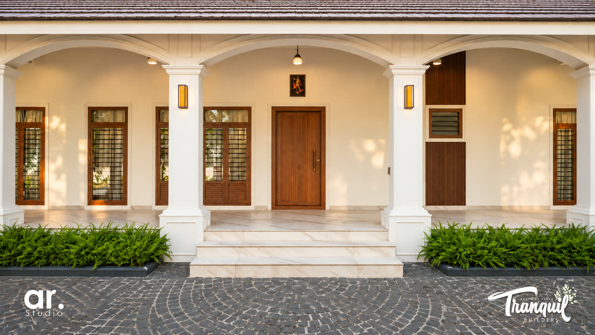
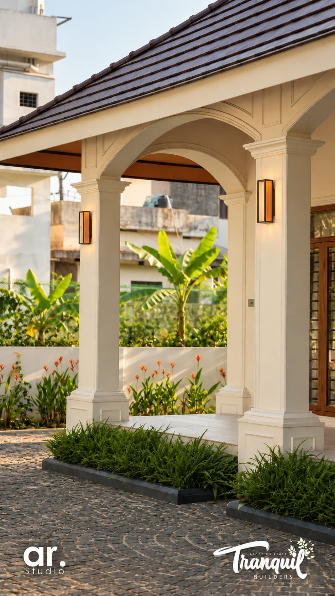
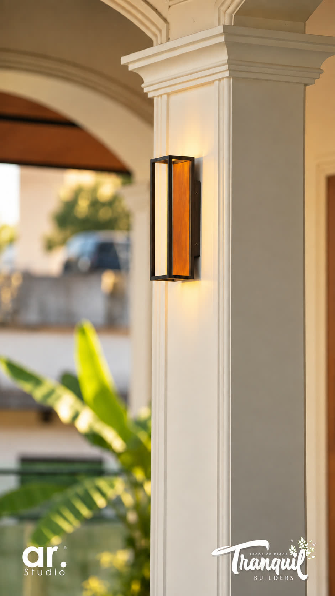
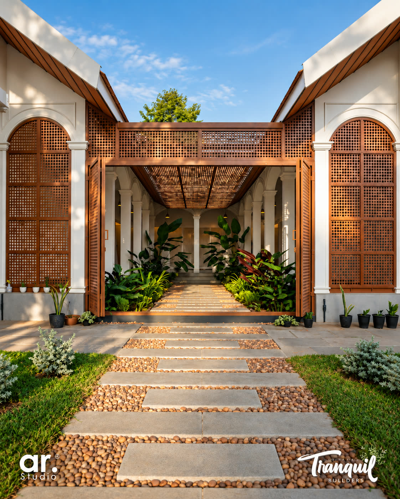
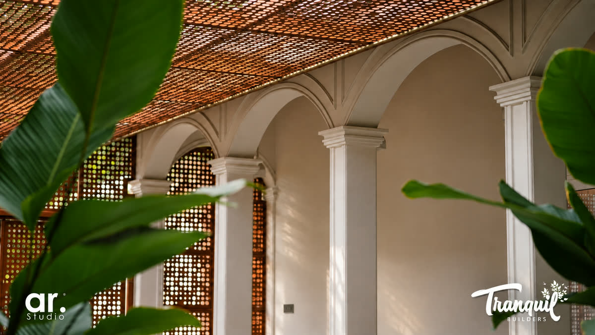
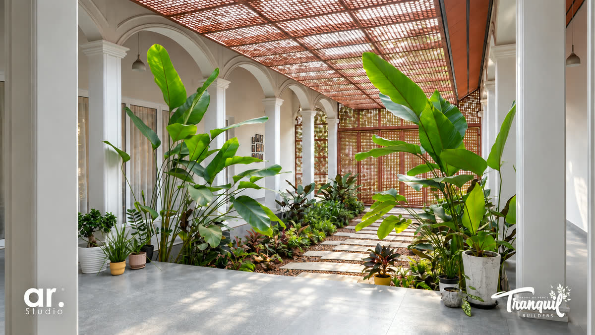
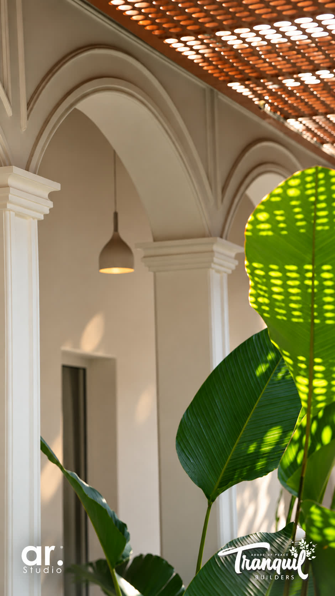
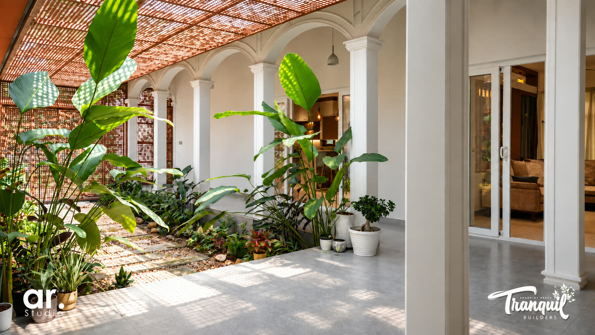
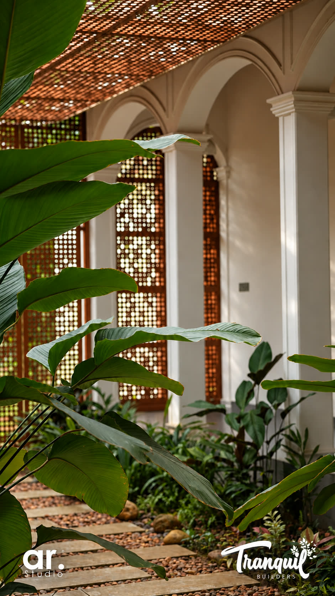
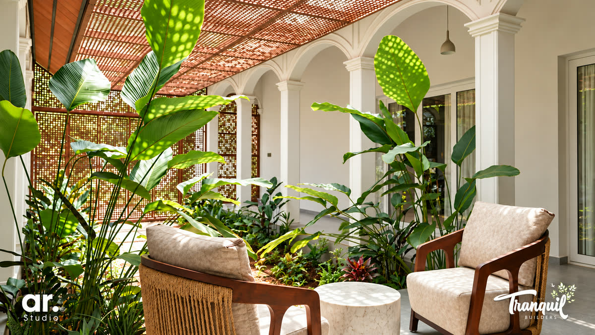
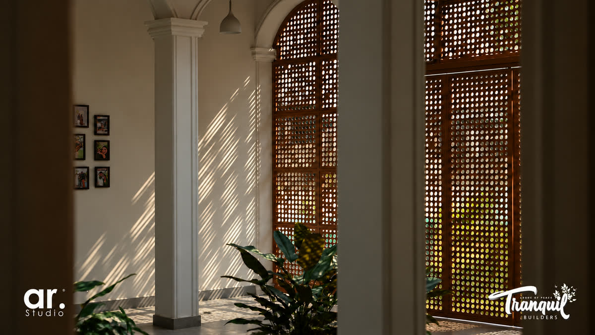
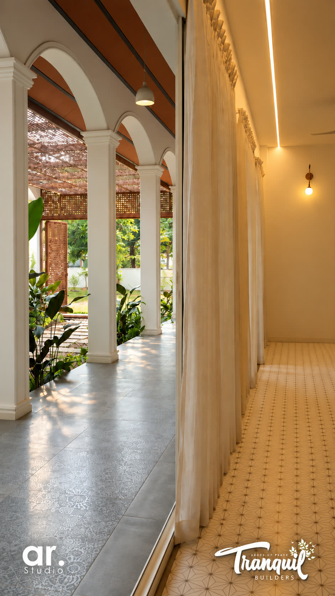
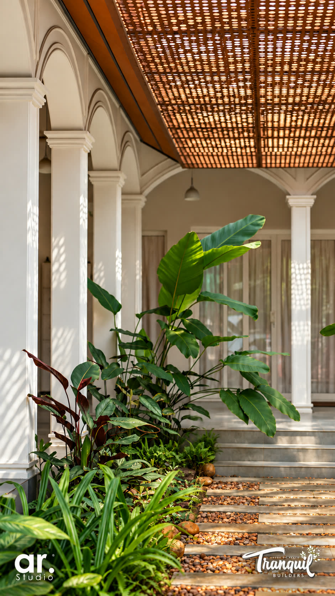
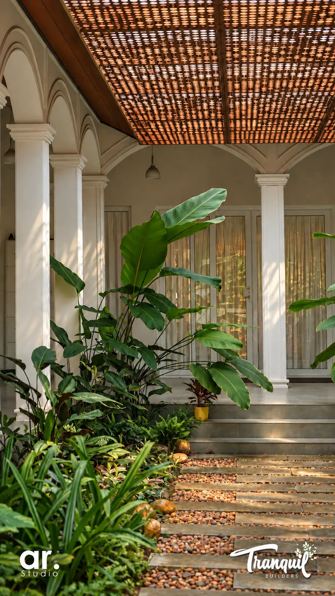
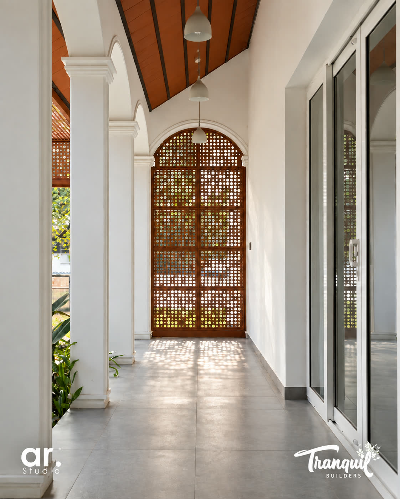
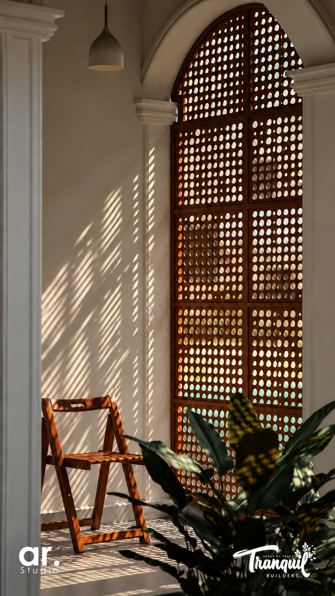
A family residence at Kalady arranged around an open courtyard, with a colonnaded arcade linking every part of the plan. Arched jali screens and a clay-tile pergola filter the light before it reaches the corridors, so the circulation itself is the most alive part of the house.
Approach
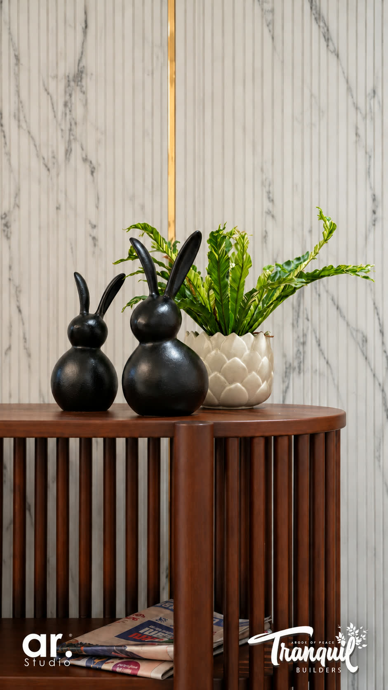
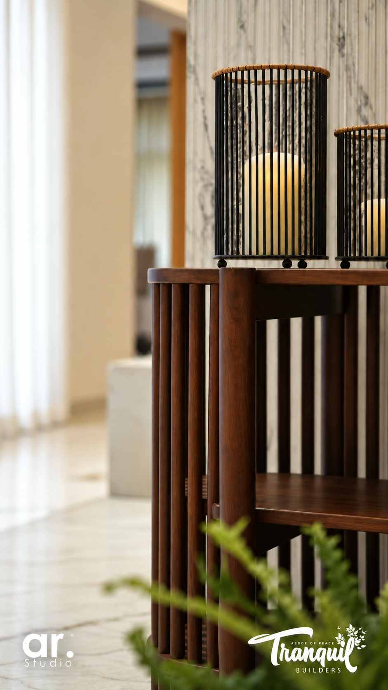
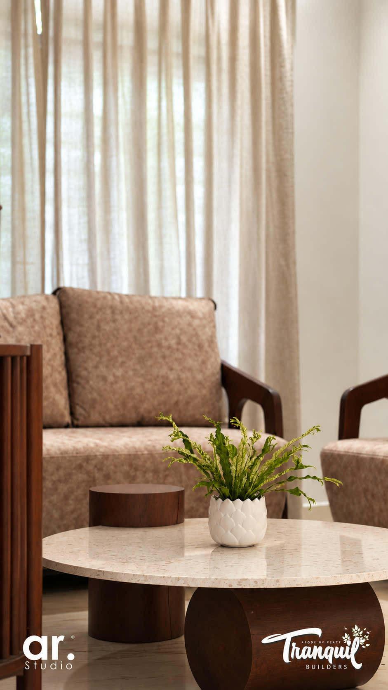
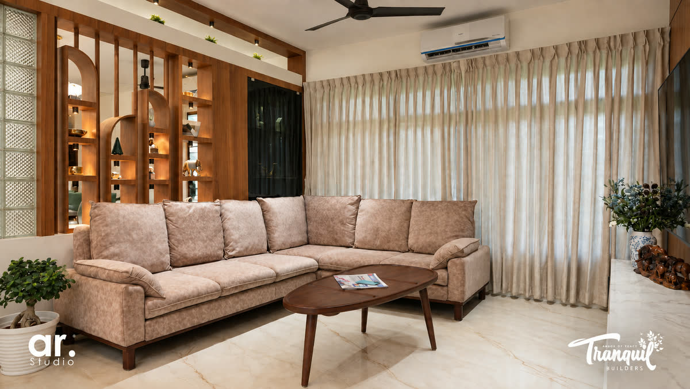
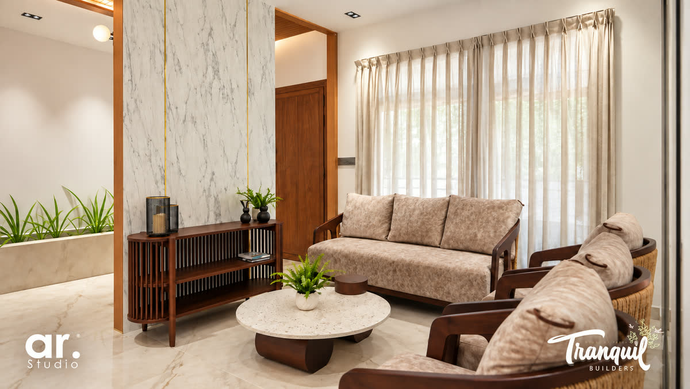
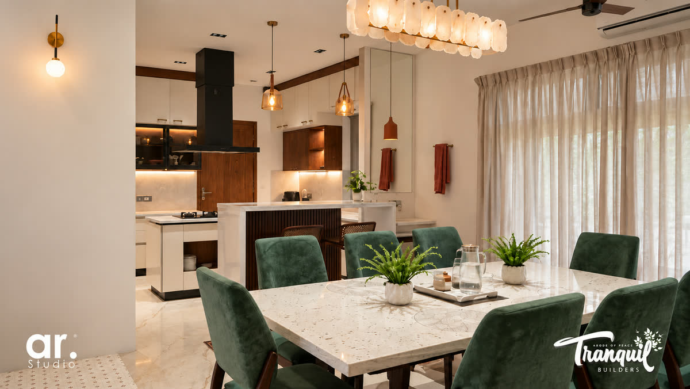
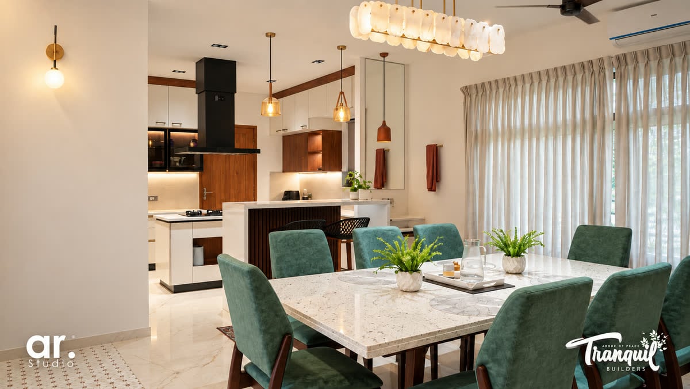
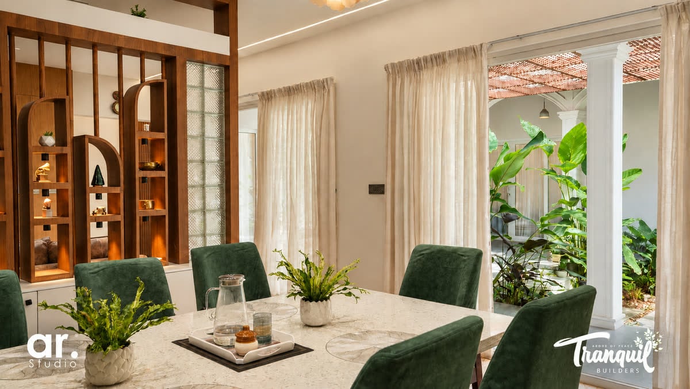
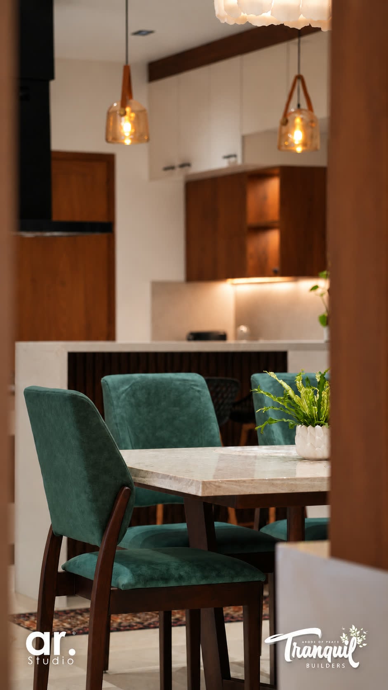
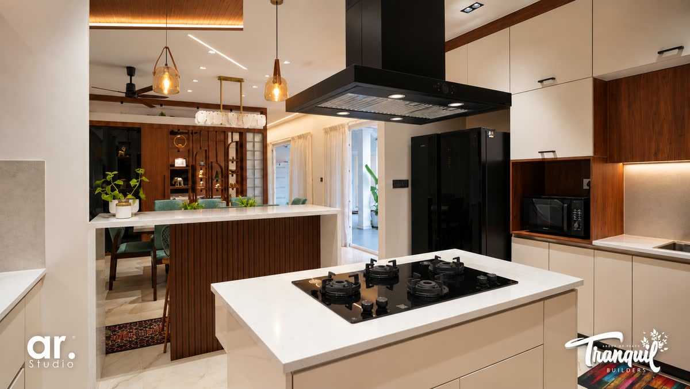
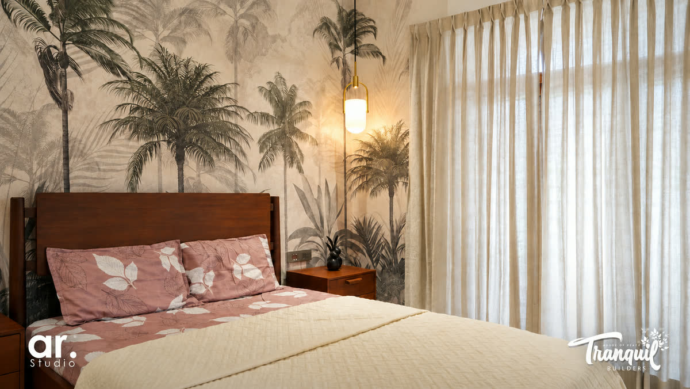
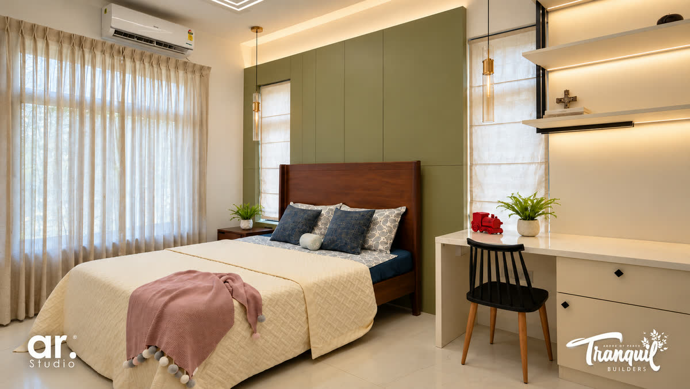
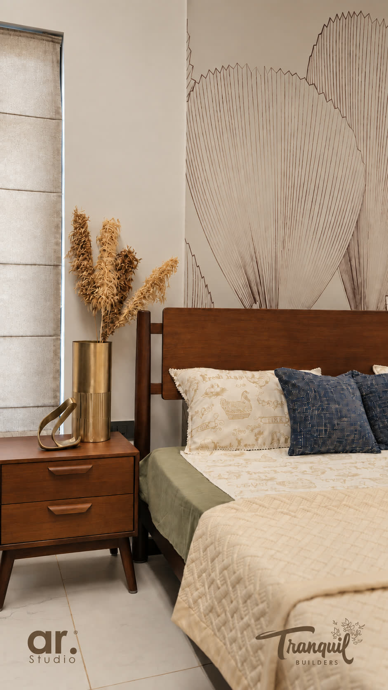
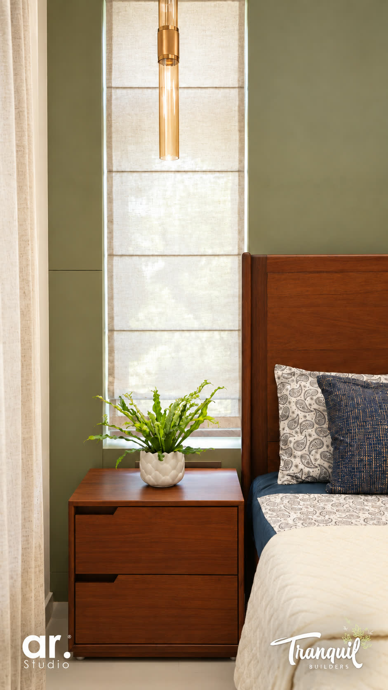
Architecture, construction and interiors were delivered in-house. Inside, the palette stays restrained — marble, teak and off-white plaster — against the planting that runs through the courtyard and along every corridor.
Exterior
Courtyard
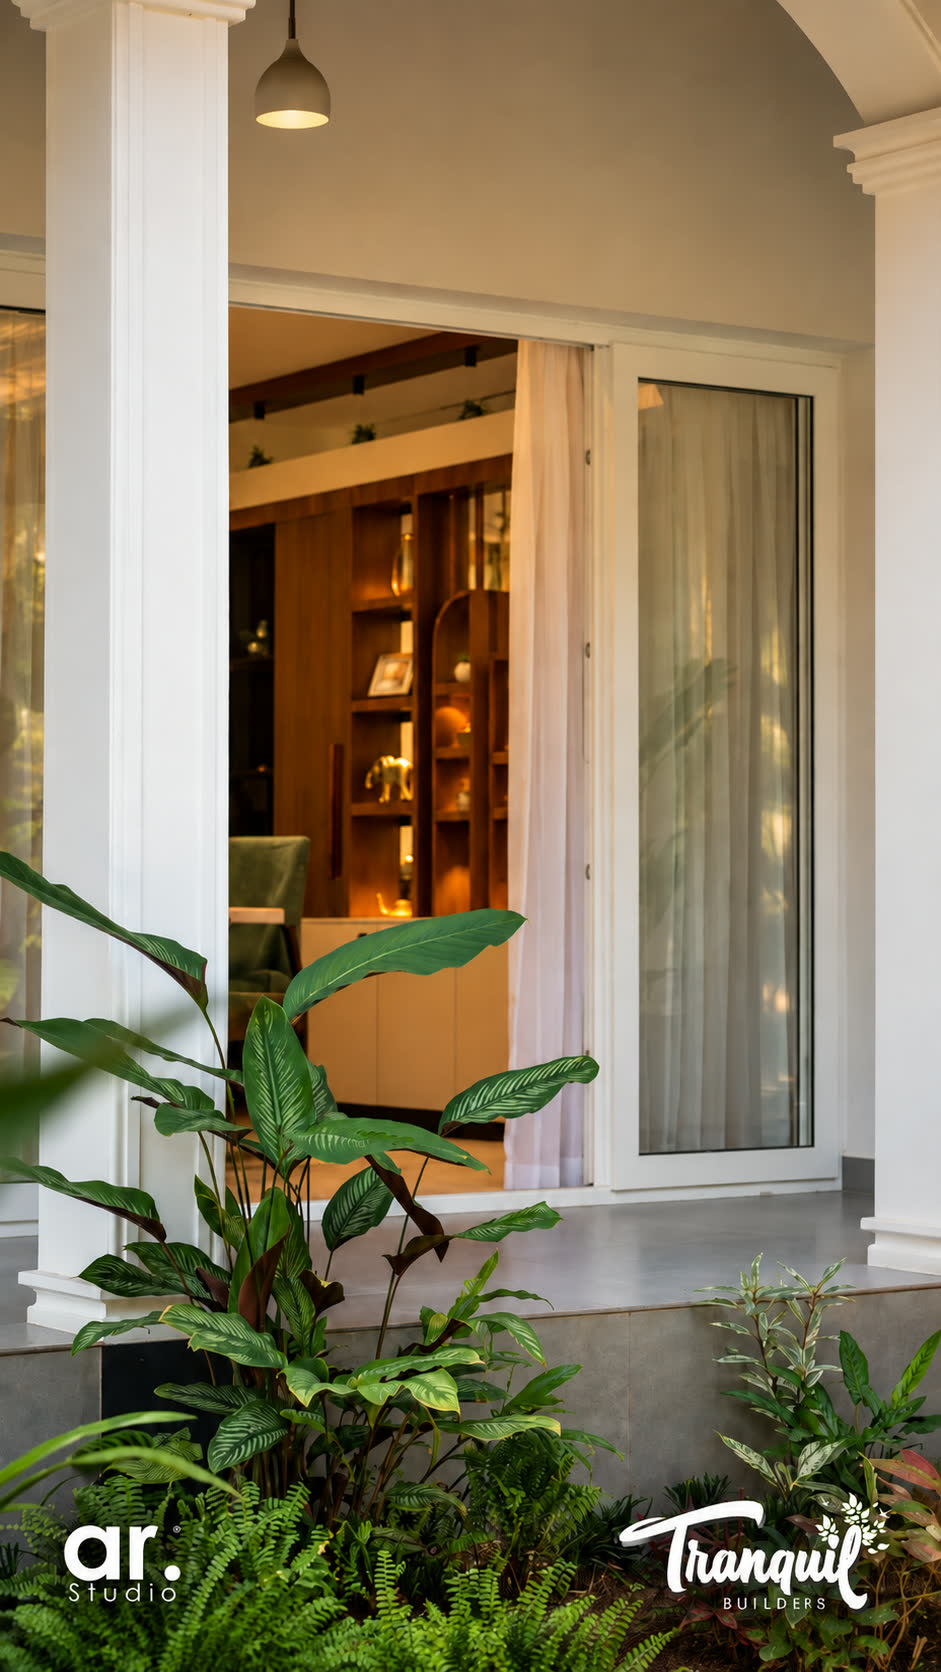
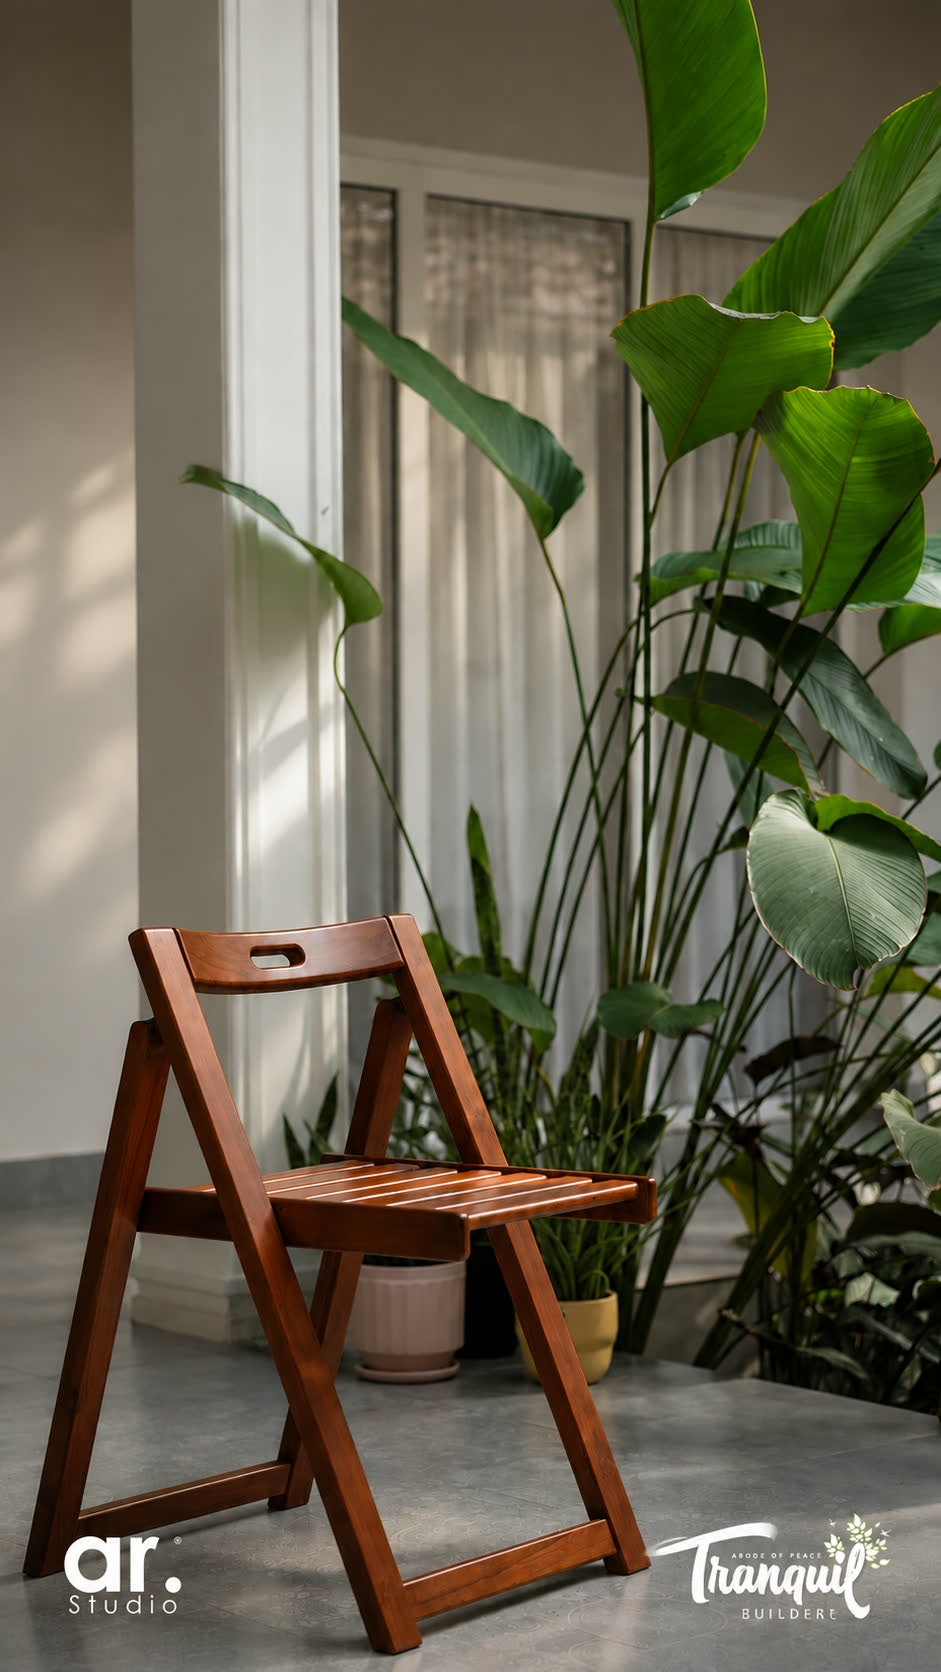
Corridors
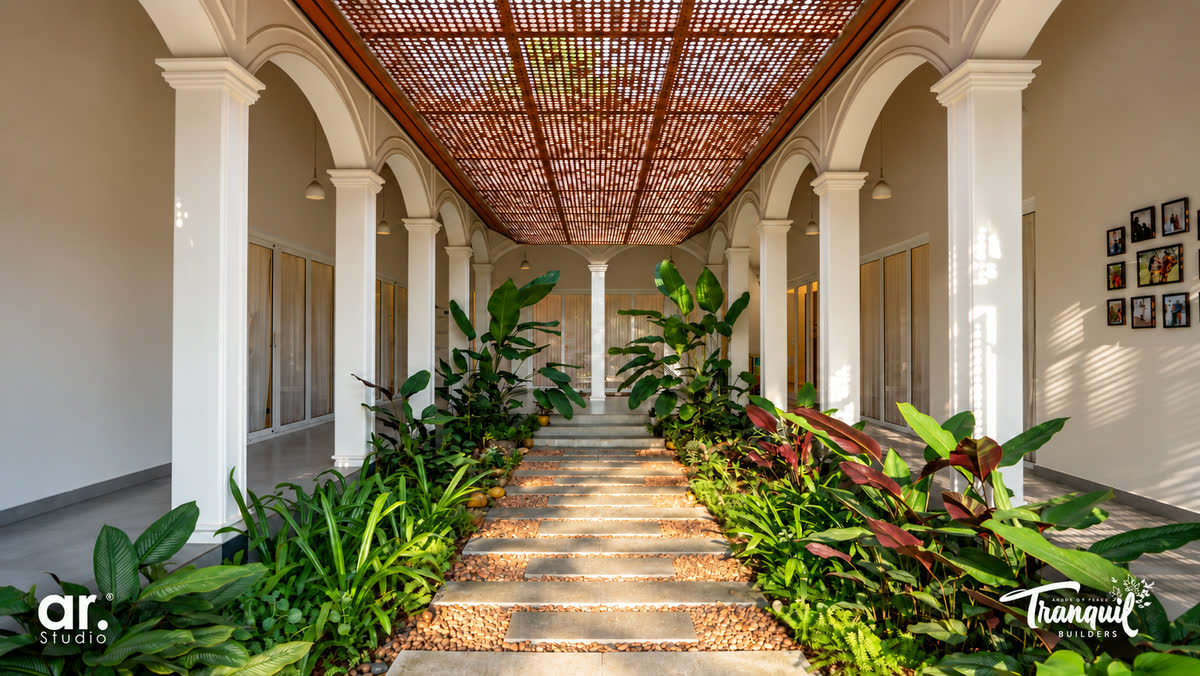
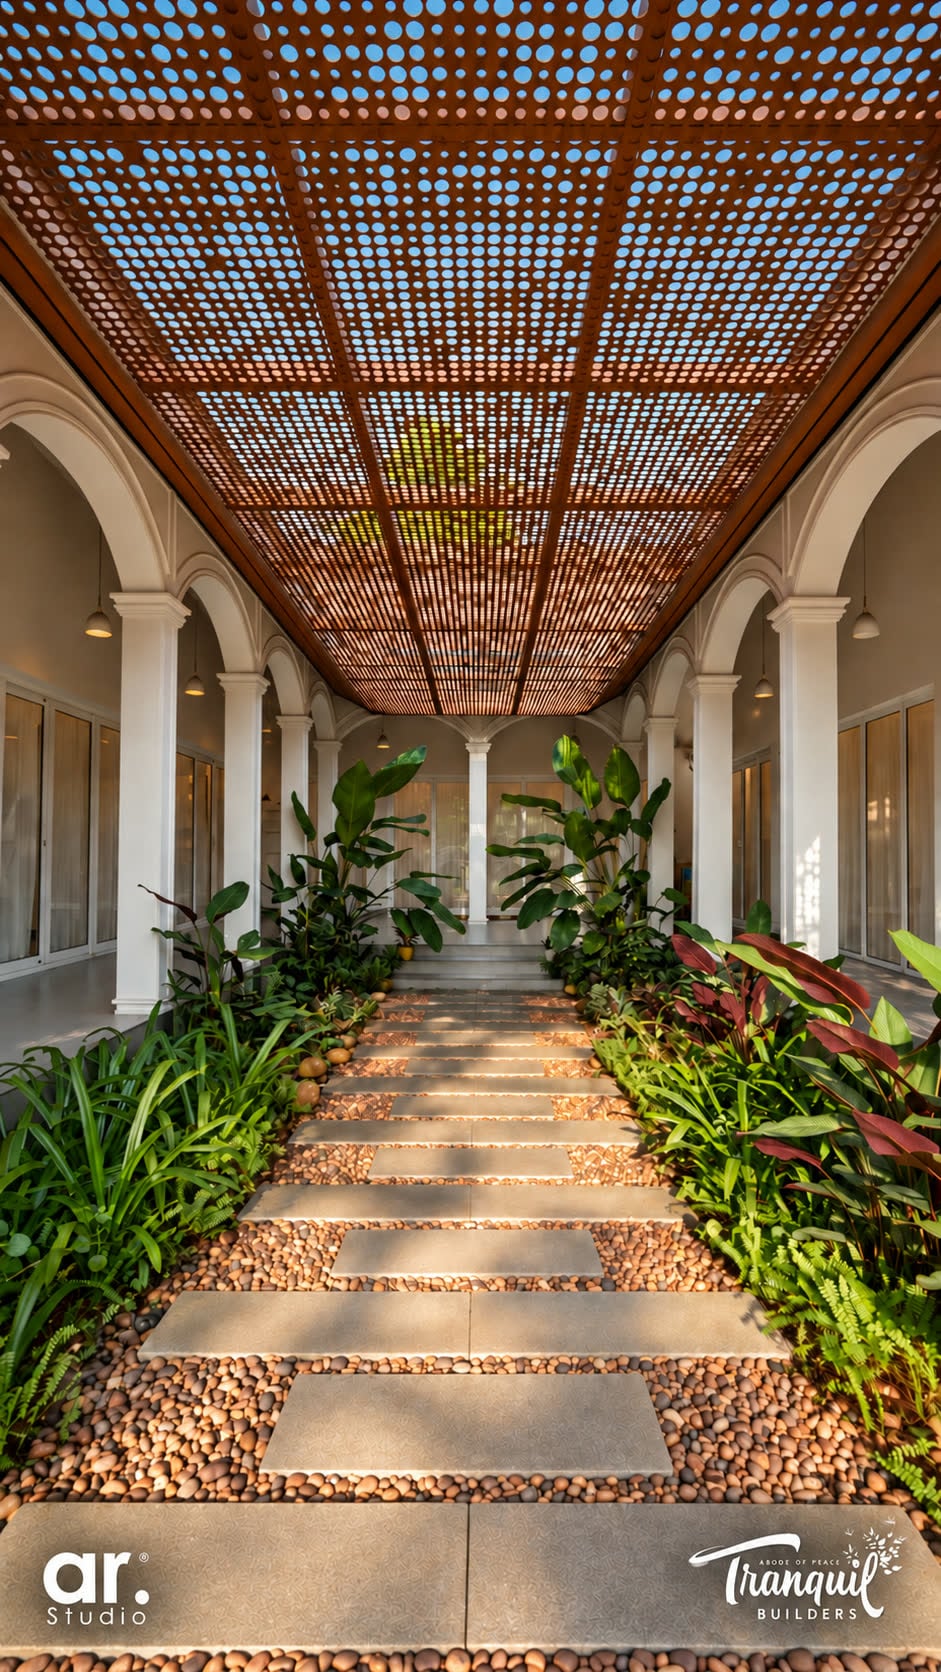
Living
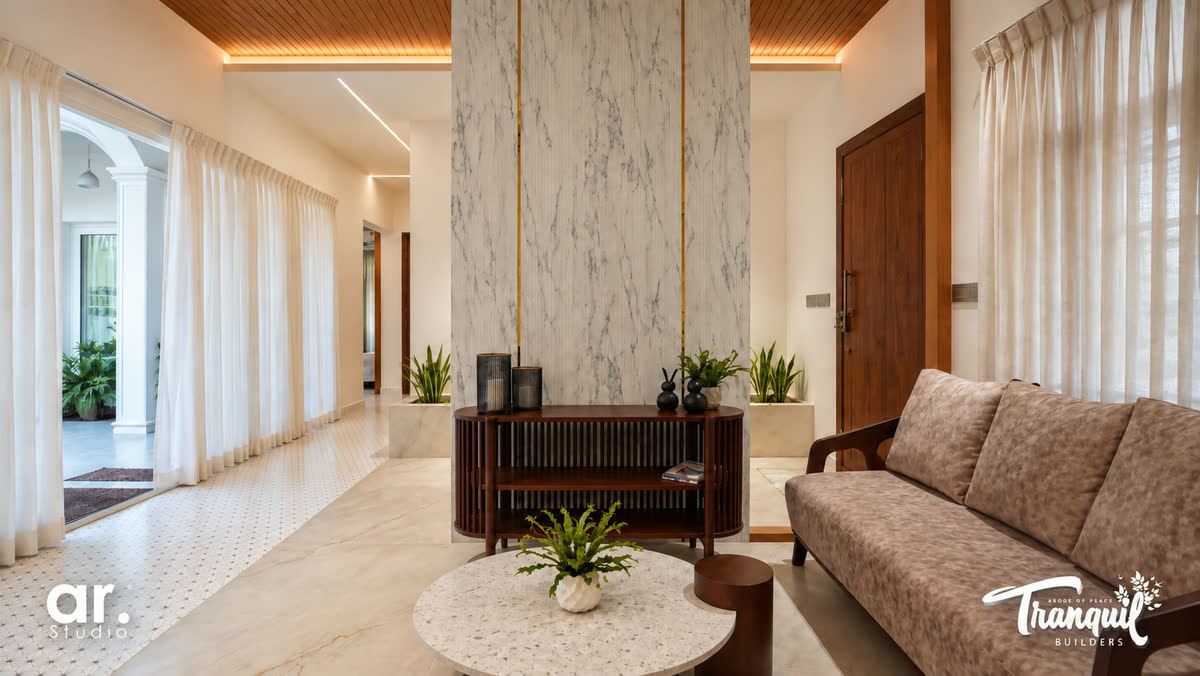
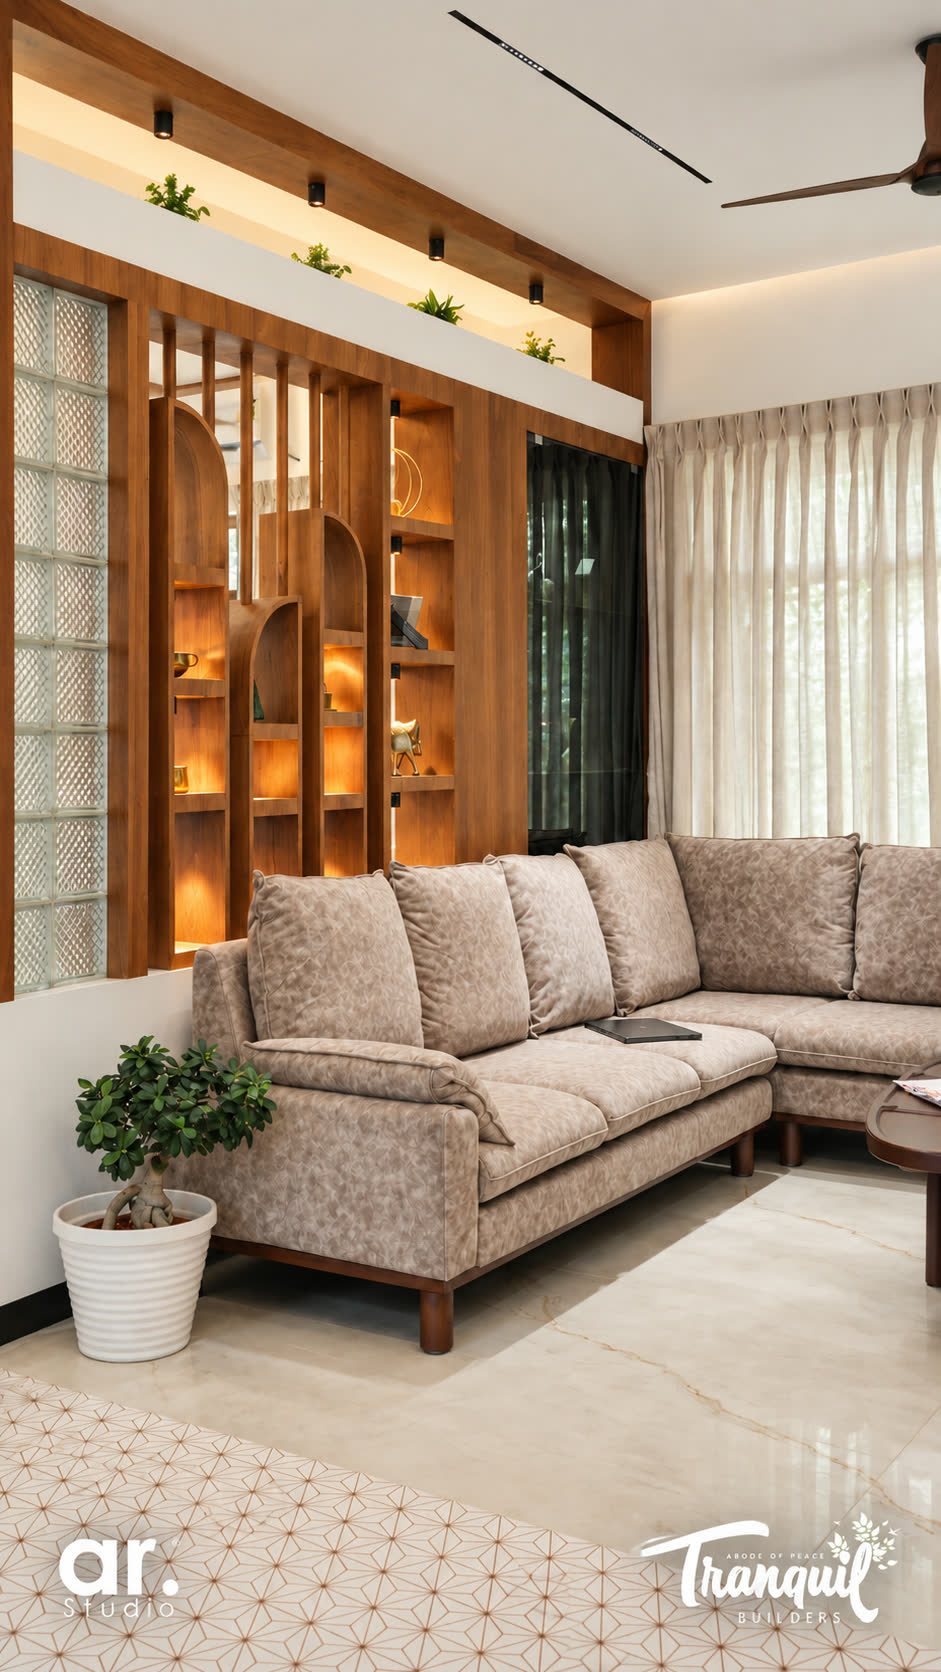
Dining & Kitchen
Bedrooms
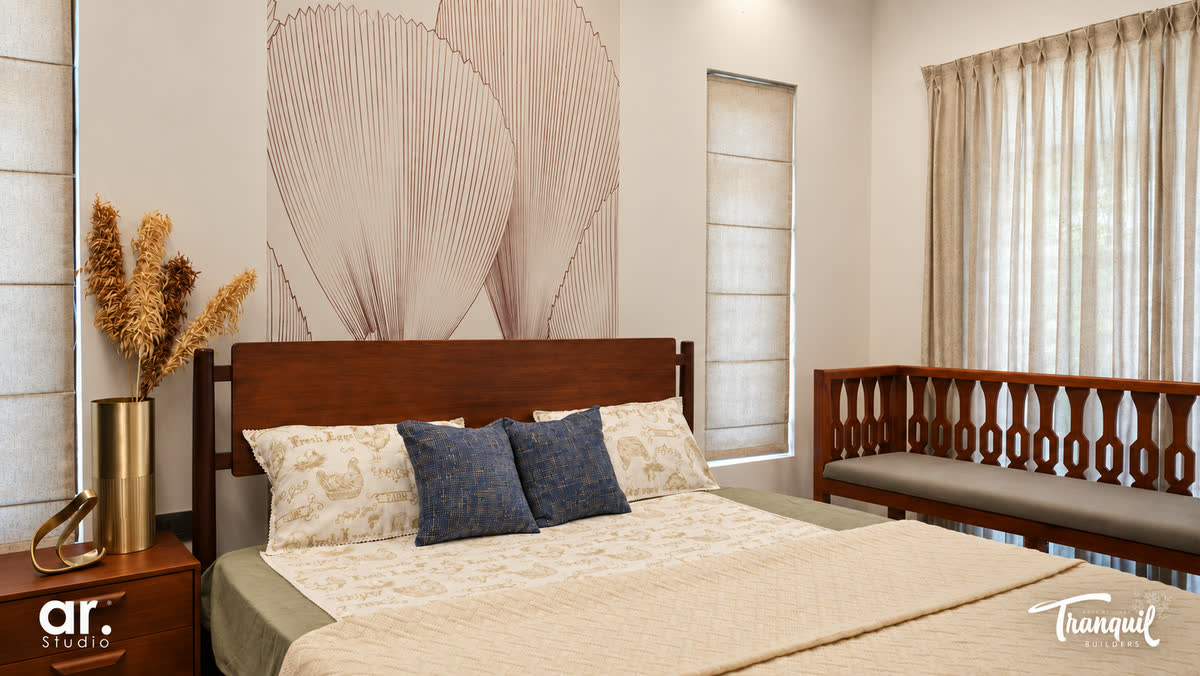
Details